Week 27:Well it was another week of progress. It seems to be slowing down, but we know that the end is near. The holidays are playing havoc with the scheduling and Mike is not sure if we will be ready to move in before Christmas. We were hoping that we would be able to spend the first days in the house before Christmas. The world will not end if this does not happen. I trust Mike will not rush things just to get it done. The floors will take roughly 4-5 days to sand and stain. While this is happening, no other interior work can be done so that puts a damper on the schedule. The doors will also be coming the third week of December. Between the floors and painting, the schedule is tight. This week we saw the near end result of the siding. We had mostly dry weather, so the guys concentrated on getting the siding and trim up. We only have a small area that is yet to be done since we are awaiting more supplies and they should be delivered the first week of December. Joe then started the interior trim work. He has finished the master suite and will be working his way downstairs. The special order tile for the girls bathroom arrived and Ralph was back to finish up the girls bathroom shower. He is almost done with the master shower as well. We received the new lights for the foyer and John will be installing those this next week so Ralph can then tile the foyer. The bathroom vanity for the girls bathroom was also installed this week. Joe also started the ceiling over the balcony, but ran out of supplies there as well, so we should see some more boards soon. Mike is out of town this week and he worked hard to get everyone scheduled this week. We have the landscapers starting Monday on the final grading, but we are still waiting for the fence company to come remove their fence. We will have John working on the electrical, Joe continuing on the trim and Ralph tiling. There may be more but I will have to wait and see. The painters are starting the week after Thanksgiving and we will have the final measurements for the shower doors as well. We are getting a good push to the finish line.

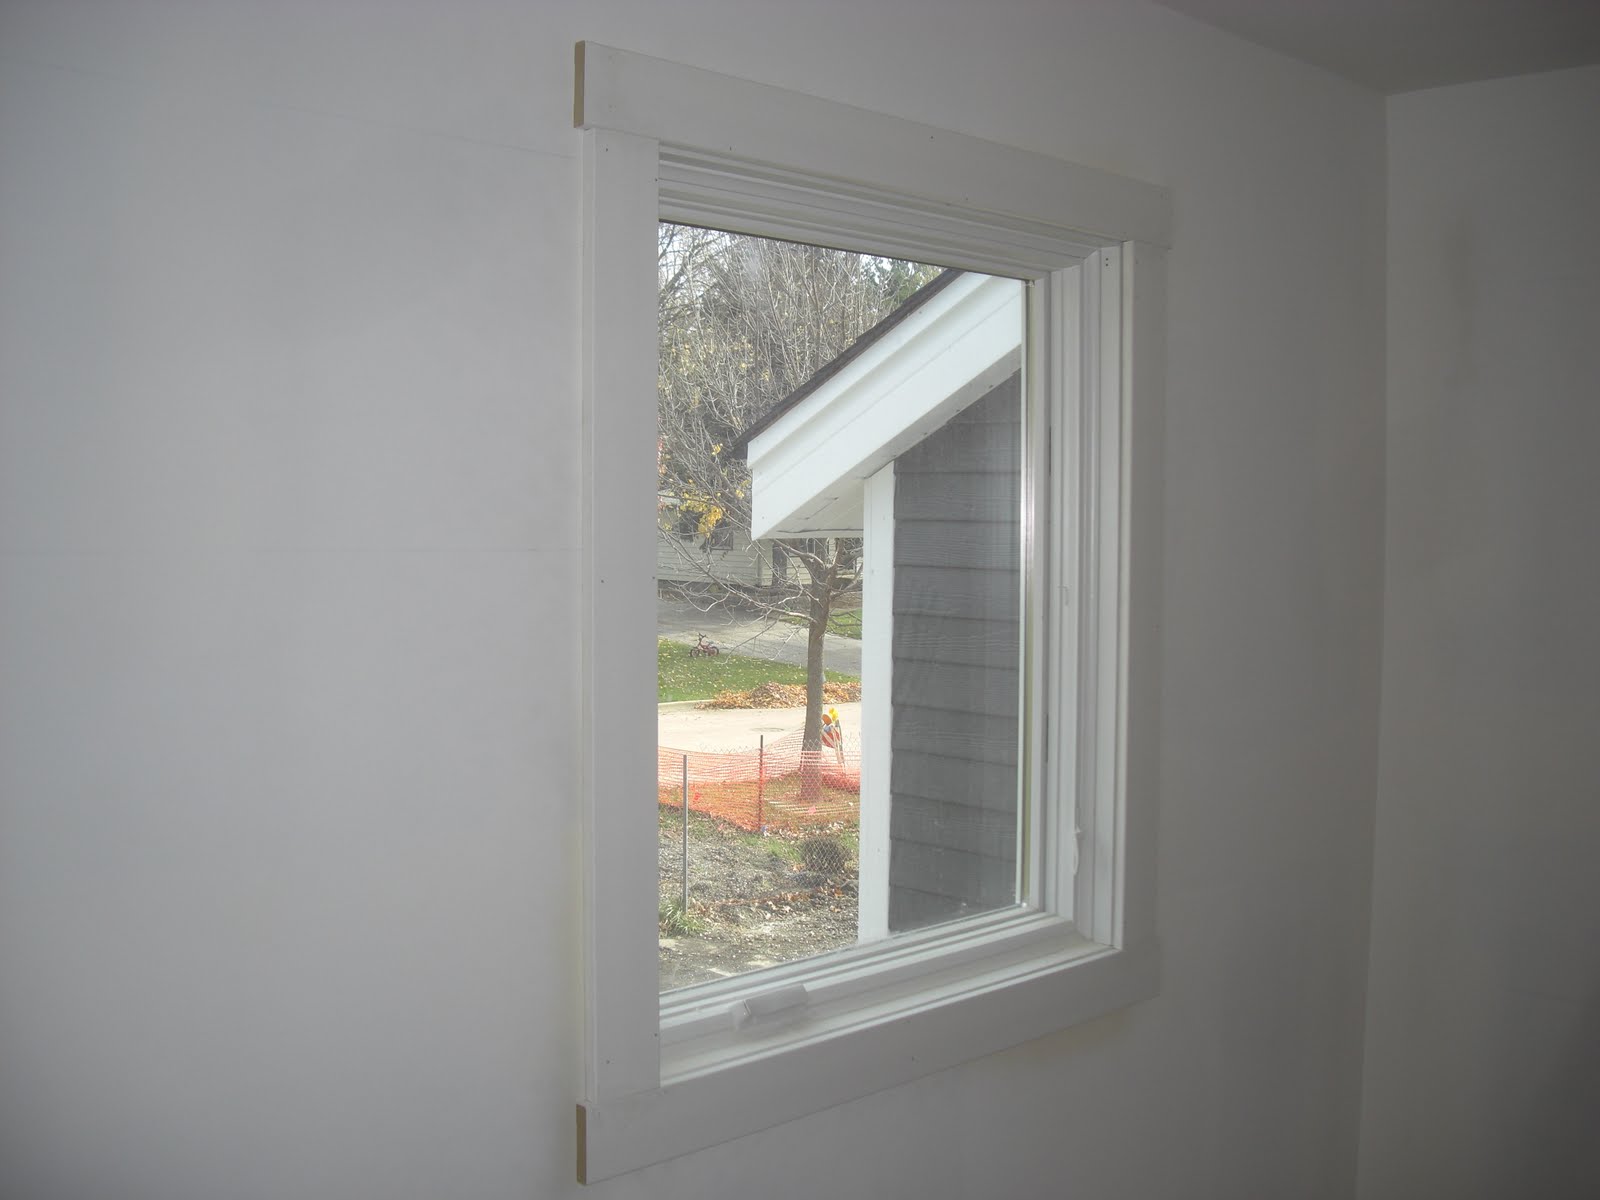
Trim work around the windows. It will mimic the style on the exterior trim around the windows.

Another angle of the window trim.

Baseboard trim.

Tiling in the girls shower.

The girls new vanity.

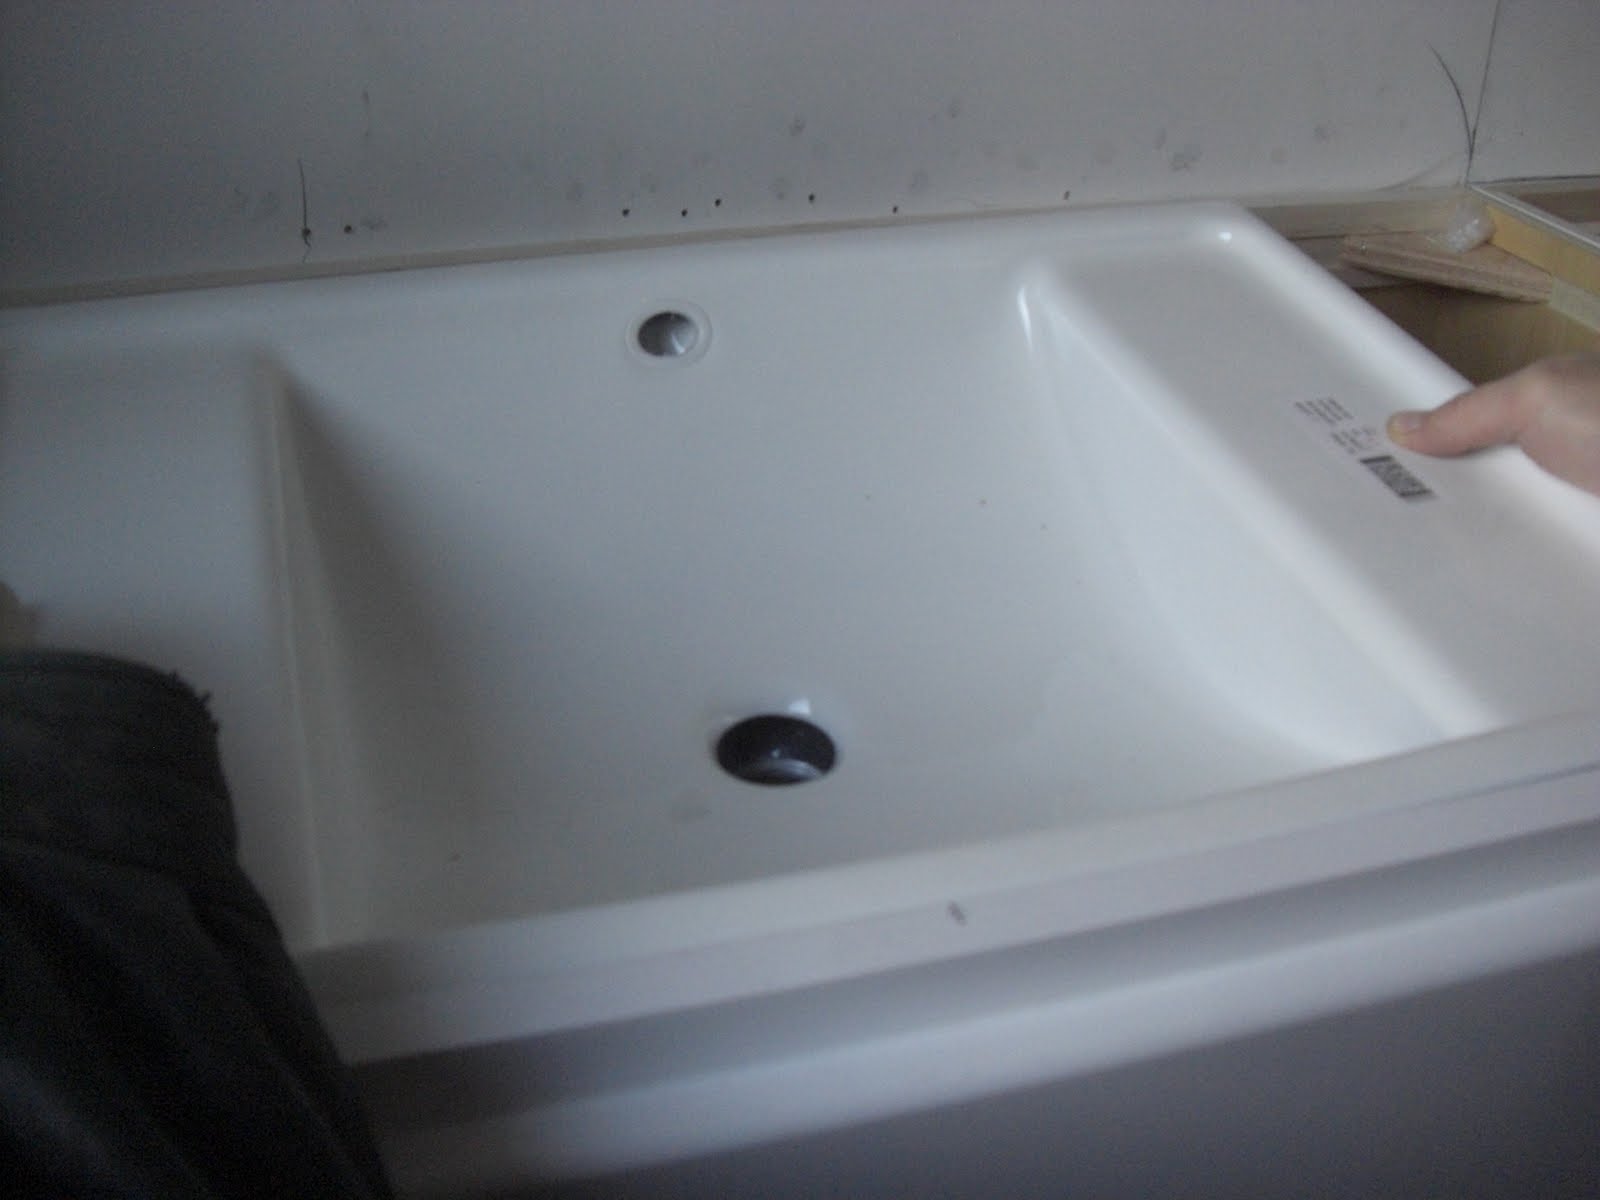
Here is one of the sinks for the girls bathroom. Just dry fitting to see where to center it.

Here is Ralph installing the subway tiles in the girls shower.

Here is a close up of the decorative tile in the girls bathroom.

Siding on the west side gable. The round vent was also installed.

Here is Joe working on the back of the house. The only issue we had was that the spray foam insulation squeezed through several spots and he had to cut the house wrap and then remove the dried insulation to make the wall flush.

Here is one of the cuts he had to make to remove the insulation. He then taped it back up and installed the siding.

Almost done in the back of the house.

Final touches to the back.

The back is finished.

Here Joe is working on the front of the house. It was a very chilly and windy day.

Here is the completed front of the house.

Another shot of the front siding. Looks like a nearly completed house.

Here you can see some of what is left to do on the siding.

Here is one of our covered exterior outlets. It is right next to the front door and will be perfect for hooking up the snowman for Christmas.

Here is the start of the balcony ceiling. He is about three quarters done.

The electrical has been run to the garage, but still needs to be hooked up to the outlets and lights.

This is the water stack. It was a little too low and Mike was afraid the landscapers wouldn't see it so he had it raised a bit.
 Trim work around the windows. It will mimic the style on the exterior trim around the windows.
 Another angle of the window trim.
 Baseboard trim.
 Tiling in the girls shower.
 The girls new vanity.
 Here is one of the sinks for the girls bathroom. Just dry fitting to see where to center it.
 Here is Ralph installing the subway tiles in the girls shower.
 Here is a close up of the decorative tile in the girls bathroom.
 Siding on the west side gable. The round vent was also installed.
 Here is Joe working on the back of the house. The only issue we had was that the spray foam insulation squeezed through several spots and he had to cut the house wrap and then remove the dried insulation to make the wall flush.
 Here is one of the cuts he had to make to remove the insulation. He then taped it back up and installed the siding.
 Almost done in the back of the house.
 Final touches to the back.
 The back is finished.
 Here Joe is working on the front of the house. It was a very chilly and windy day.
 Here is the completed front of the house.
 Another shot of the front siding. Looks like a nearly completed house.
 Here you can see some of what is left to do on the siding.
 Here is one of our covered exterior outlets. It is right next to the front door and will be perfect for hooking up the snowman for Christmas.
 Here is the start of the balcony ceiling. He is about three quarters done.
 The electrical has been run to the garage, but still needs to be hooked up to the outlets and lights.
 This is the water stack. It was a little too low and Mike was afraid the landscapers wouldn't see it so he had it raised a bit.